Commercial service
Post-Frame Buildings
We engineer, erect and finish complete post-frame structures, so one team is accountable for the whole building.
Overview
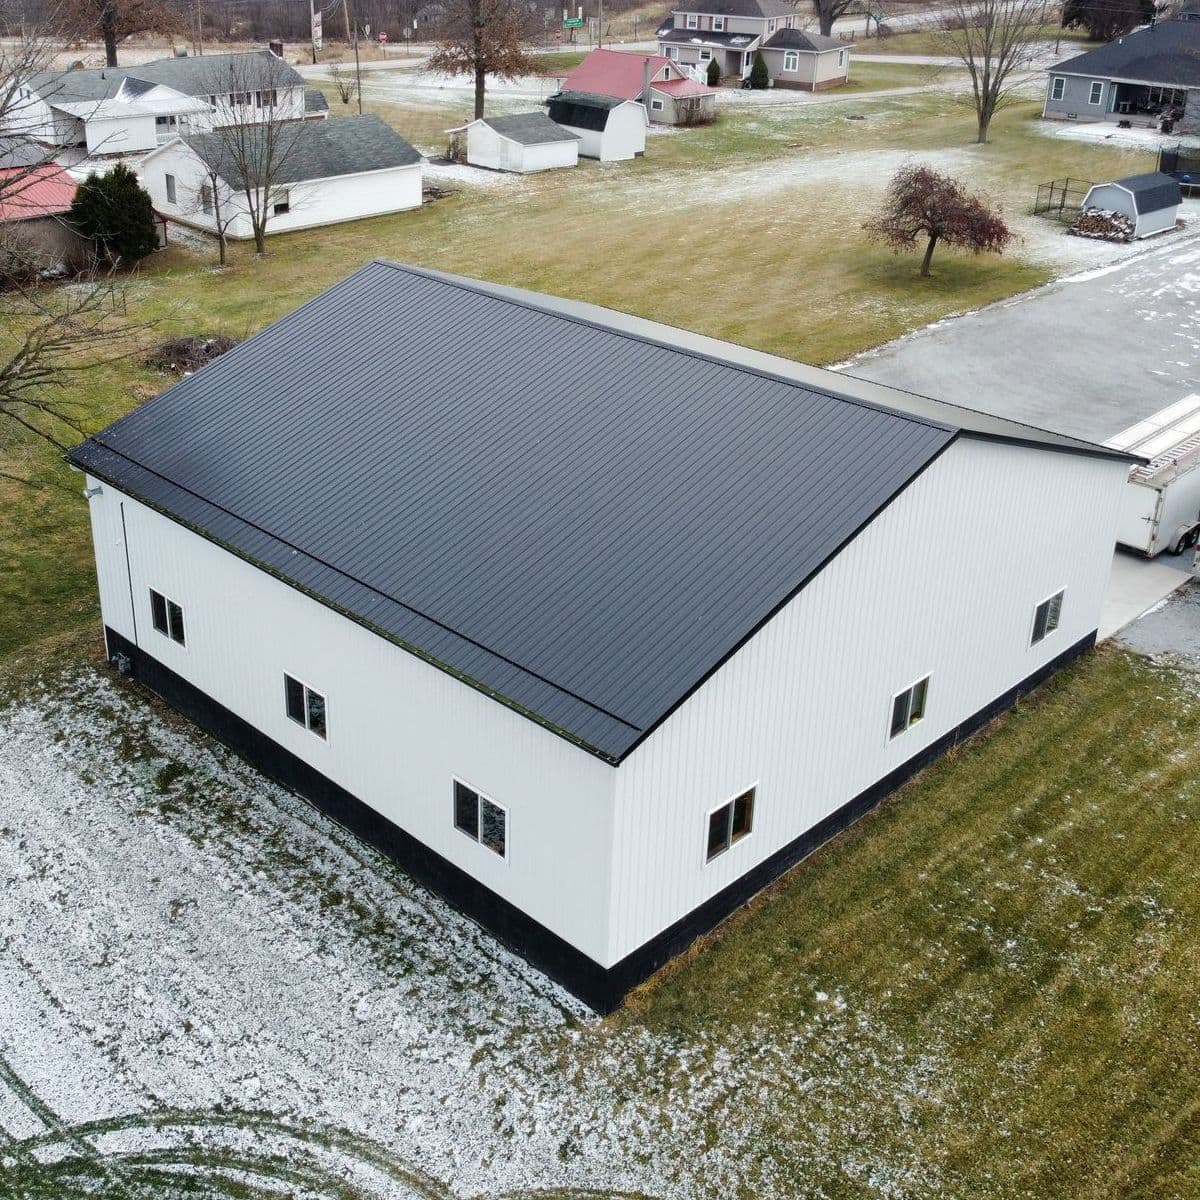
Post-frame construction — also called pole building — is a cost-effective, versatile and genuinely good-looking way to get space up quickly. It is not just barns and garages: it suits warehouses, storage facilities, retail buildings and more.
How they are built
The frame is built on posts augered or drilled into the ground on footers set below the frost line — which is where the name comes from. Because the posts carry the load, the interior can be left entirely open.
Why people choose post-frame
- Cost effective, for the square footage you get.
- Versatile — the same structure suits storage, workshop, retail or agricultural use.
- Quicker to construct than conventional framing.
- Interior walls are not structurally necessary, so the clear span is yours to use.
Customization
There are countless ways to finish one, and it does not stop at the exterior. Metal liner panels, drywall, several types of insulation, HVAC, plumbing and full interior fit-out are all on the table.
Why us
- Industry-specific expertise — we understand what commercial, industrial and agricultural post-frame structures each need.
- Turnkey project management — planning and estimating through installation, with scheduling and communication handled.
- Customization and scale — a large clear-span warehouse, a commercial facility or an agricultural barn.
- Speed without cutting corners — post-frame is efficient by nature; our crews keep it that way without giving up the finish.
Let's talk
Need post-frame buildings?
Let’s price it.
General contractor, developer or building owner — send the drawings or just describe the job. We will tell you honestly whether it is one for us.